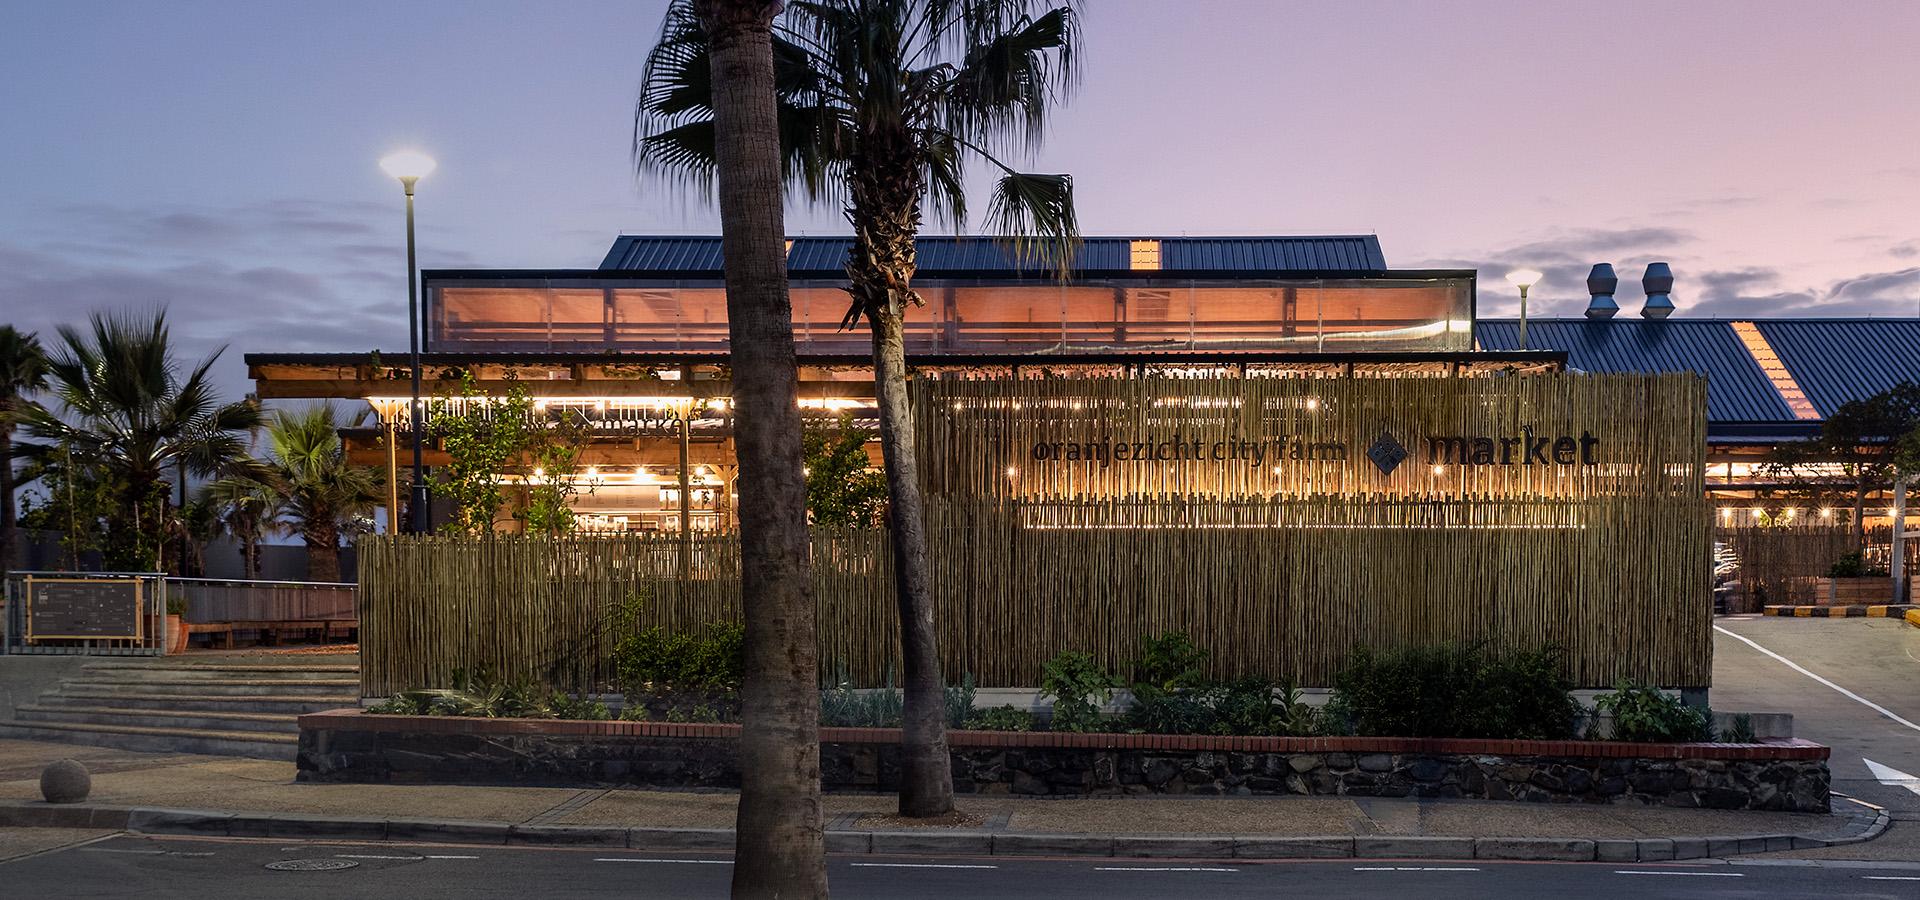
The Oranjezicht City Farm Market
enters a significant new chapter with its
purpose-built home at Cape Town’s
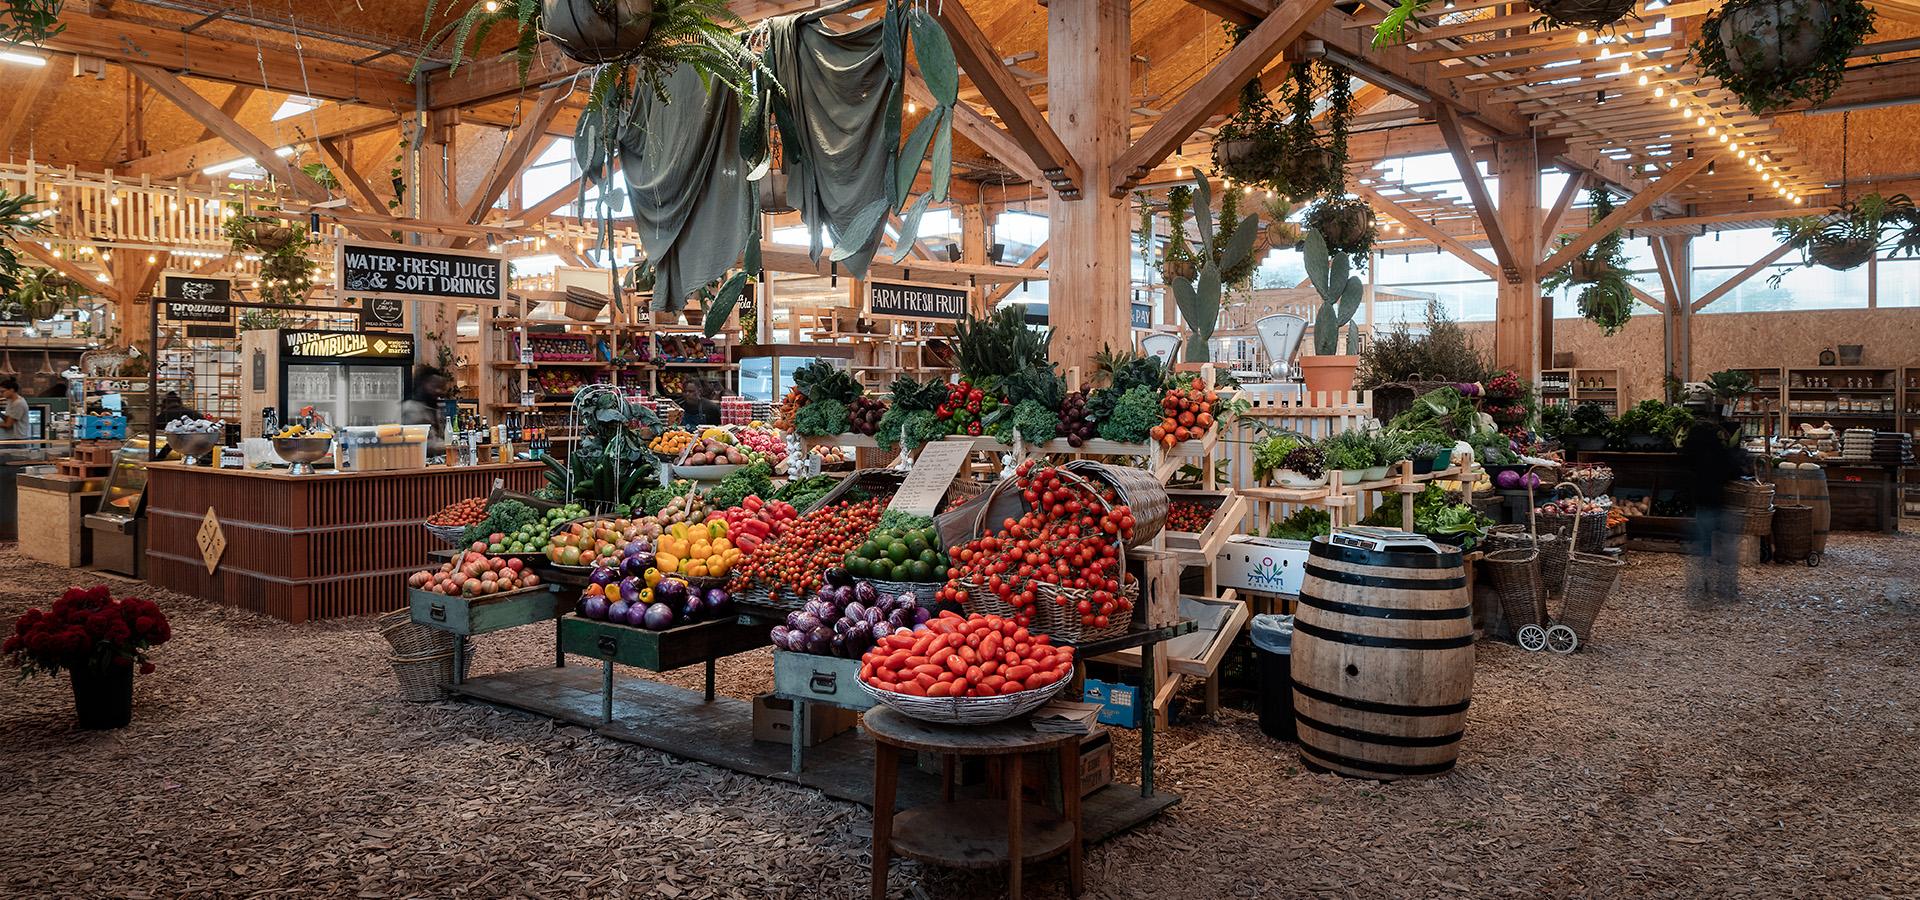
V&A Waterfront, where the interiors
reinterpret the archetype of the
traditional farm barn through a
contemporary architectural lens.
Developed in collaboration with
StudioMAS and CNDV Landscape
Architects, the project celebrates
authenticity, craftsmanship and
sustainability while reinforcing the
market’s agrarian heritage. Timber
forms the primary design language,
expressed through exposed structures,
bespoke joinery and handcrafted
detailing, creating a warm, tactile
environment deeply connected to
place. A restrained palette of terracotta
breeze blocks, clay brickwork, recycled
timber and locally sourced materials
reflects the market’s commitment to
environmental responsibility and
regional craftsmanship.
Carefully considered architectural
interventions, including suspended
frameworks, custom canopies and
layered structural elements, introduce
a more intimate human scale within
the expansive volume while seamlessly
integrating lighting, services and wayfinding.
These elements define trading
precincts, encourage social interaction
and create an immersive market
experience. The result is a vibrant civic
destination where architecture, interior
design and landscape are seamlessly
integrated to celebrate local food,
community, and contemporary South
African design.